

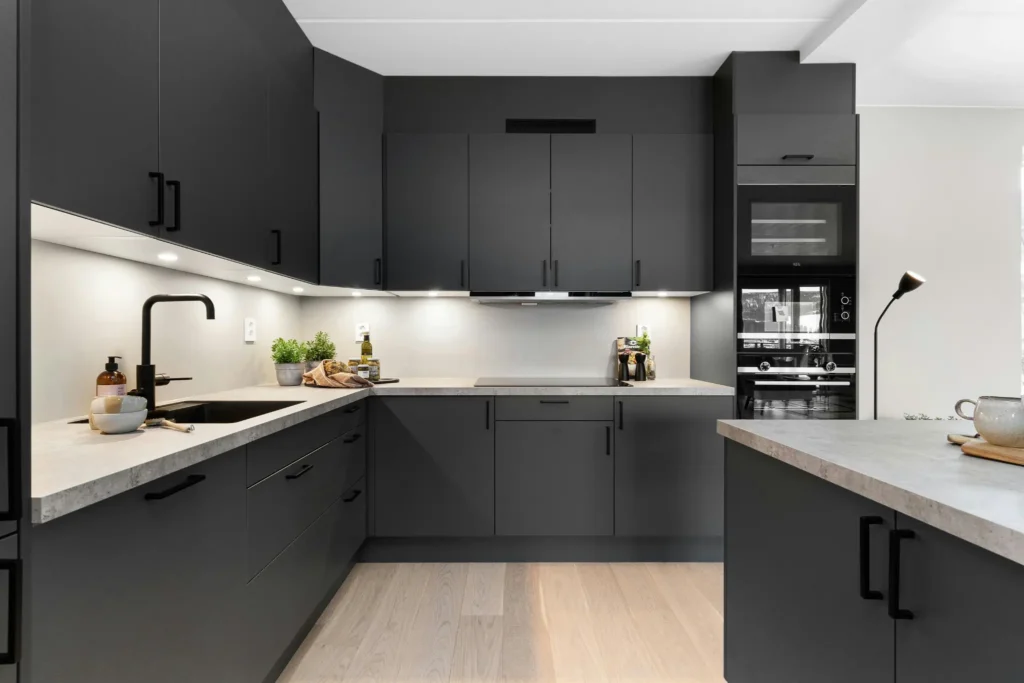
The kitchen is one of the most frequently used areas in any home. It is where families prepare meals, spend time together, entertain guests, and manage everyday routines. When your kitchen has an inefficient layout, limited storage, outdated fixtures, or insufficient workspace, these challenges can affect your daily comfort.
Professional kitchen remodeling can transform an outdated kitchen into a practical, organized, and welcoming space. With thoughtful planning and quality construction, homeowners can improve their kitchen’s functionality while creating a design that suits their lifestyle.
If you are considering kitchen remodeling in Massachusetts, understanding the benefits of professional remodeling can help you make informed decisions about your home improvement project.
How Kitchen Remodeling in Massachusetts Can Improve Your Kitchen Layout
An inefficient kitchen layout can make everyday activities more difficult. Poorly positioned appliances, narrow walkways, and limited countertop space may cause unnecessary movement and reduce productivity.
Professional kitchen remodeling allows you to evaluate your existing layout and identify opportunities for improvement. Depending on your kitchen’s size and structure, a remodeling contractor may recommend changes to the placement of:
• Kitchen cabinets
• Countertops
• Sinks and faucets
• Refrigerators and ovens
• Kitchen islands
• Dining and preparation areas
A functional layout should support the way you use your kitchen. Homeowners who cook frequently may benefit from additional preparation space and accessible storage. Families may need wider walkways and seating areas that accommodate multiple people.
An experienced remodeling team can help balance functionality, design preferences, and the physical limitations of your home.
Increase Storage With Professional Kitchen Remodeling
Insufficient storage is a common problem in older kitchens. Crowded countertops, poorly organized cabinets, and limited pantry space can make it difficult to keep cooking essentials accessible.
Kitchen remodeling in Massachusetts can include storage improvements designed around your specific needs. Depending on your available space, options may include:
• Custom kitchen cabinets
• Pull-out cabinet organizers
• Pantry storage
• Deep drawers for cookware
• Built-in shelving
• Vertical storage solutions
Custom storage helps you use available space more effectively. Instead of choosing standard cabinet arrangements, you can plan storage based on your appliances, cooking habits, and household requirements.
During the design process, discuss the items you need to store with your contractor. You can also explore custom kitchen cabinet solutions, if available, to find options that improve organization and accessibility.
Create More Usable Countertop Workspace
Countertop space plays an important role in kitchen functionality. Preparing meals, serving food, using small appliances, and completing household activities all require a suitable work surface.
If your existing kitchen has limited counter space, remodeling may provide an opportunity to improve the arrangement. A redesigned kitchen island, expanded countertop, or more efficient cabinet layout can create additional workspace.
However, countertop improvements should be planned carefully. An island that is too large may restrict movement, while insufficient clearance between work areas can make the kitchen uncomfortable.
A professional kitchen remodeling contractor can evaluate your kitchen measurements and develop a layout that supports preparation, cleaning, and movement throughout the space.
Improve Lighting and Everyday Comfort
Lighting affects both the appearance and functionality of your kitchen. A poorly lit workspace can make food preparation and cleaning more difficult, particularly in kitchens with limited natural light.
A professional remodeling project can incorporate multiple lighting solutions, including:
• Ambient lighting for general illumination
• Task lighting beneath cabinets
• Pendant lighting above a kitchen island
• Accent lighting for design features
• Improved natural light where practical
The lighting plan should focus on areas where you prepare food, wash dishes, store ingredients, and gather with family or guests.
Your contractor can coordinate lighting placement with cabinet designs, ceiling conditions, and electrical requirements. This helps create a kitchen that is comfortable to use throughout the day.
Upgrade Kitchen Materials and Fixtures
Outdated materials and fixtures can affect both kitchen appearance and usability. Worn countertops, damaged cabinets, inefficient faucets, and aging appliances may reduce convenience and increase maintenance requirements.
Kitchen remodeling provides an opportunity to select materials based on durability, maintenance, design, and budget. Common improvements may include:
• Cabinet doors and hardware
• Countertops
• Flooring
• Sinks and faucets
• Backsplashes
• Appliances
Material selection should reflect how your household uses the kitchen. A busy family may prioritize easy to clean surfaces, while homeowners who entertain frequently may focus on spacious preparation areas and attractive finishes.
A qualified contractor can explain the practical considerations of different materials and help you select options suitable for your project.
Design a Kitchen That Supports Your Lifestyle
Every household uses its kitchen differently. A design that works for a small household may not be suitable for a large family or homeowners who frequently entertain guests.
Professional kitchen remodeling allows you to customize the space according to your daily routines. You may want to include:
• A breakfast seating area
• A larger kitchen island
• Dedicated coffee preparation space
• Improved recycling and waste storage
• Accessible appliance placement
• A more open connection to the dining area
The goal is to create a kitchen that works for your current needs while allowing flexibility for future changes.
If your kitchen requires additional space, you may also explore home additions and remodeling services, depending on your property and project goals.
Improve Kitchen Safety and Accessibility
A functional kitchen should be safe and comfortable for everyone who uses it. Narrow walkways, slippery flooring, inadequate lighting, and difficult to reach storage can create unnecessary challenges.
During kitchen remodeling, consider improvements such as:
• Clear and comfortable walking paths
• Proper lighting around work areas
• Easy to access cabinet storage
• Appropriate countertop heights
• Durable and suitable flooring
• Convenient placement of frequently used appliances
Accessibility needs may vary between households. Discuss your current requirements and potential future needs with your remodeling professional. Thoughtful planning can help create a kitchen that remains practical as your lifestyle changes.
Choose an Experienced Kitchen Remodeling Contractor
The quality of your kitchen remodeling project depends on careful planning, reliable workmanship, and effective communication. An experienced contractor can help coordinate design decisions, material selection, construction tasks, and project scheduling.
When choosing a remodeling company, review its relevant experience, completed projects, customer feedback, and licensing and insurance information. Request a written estimate that clearly explains the proposed scope of work and any exclusions.
You should also discuss how the contractor handles design changes, unexpected construction issues, and communication throughout the project.
Bonsai Builders Remodeling & Additions helps homeowners explore remodeling solutions based on their property, preferences, and project goals. Visit our Kitchen Remodeling in Massachusetts service page to learn more about your remodeling options.
Improve Your Home With Professional Kitchen Remodeling
Professional kitchen remodeling can improve more than the appearance of your home. A carefully designed project can create better storage, improve movement, increase countertop space, enhance lighting, and make everyday kitchen activities more convenient.
The most successful remodeling projects begin with a clear understanding of your needs and a practical plan for achieving them. By working with an experienced contractor, you can evaluate your existing kitchen, explore suitable design options, and develop a space that combines comfort, functionality, and lasting value.
If you are planning kitchen remodeling in Massachusetts, start by discussing your goals with a professional remodeling team. The right approach can help you create a kitchen that works better for your household today and in the future. Contact Bonsai Builders Remodeling & Additions to discuss your project and explore the next steps.